


$935,000
$949,500
1.5%For more information regarding the value of a property, please contact us for a free consultation.
905 Villas CT Highland Park, IL 60035
3 Beds
2.5 Baths
2,292 SqFt
Key Details
Sold Price $935,000
Property Type Single Family Home
Sub Type Detached Single
Listing Status Sold
Purchase Type For Sale
Square Footage 2,292 sqft
Price per Sqft $407
MLS Listing ID 12708105
Sold Date 10/07/26
Bedrooms 3
Full Baths 2
Half Baths 1
HOA Fees $330/mo
Year Built 1988
Annual Tax Amount $18,159
Tax Year 2025
Lot Dimensions 70X50X43X57
Property Sub-Type Detached Single
Property Description
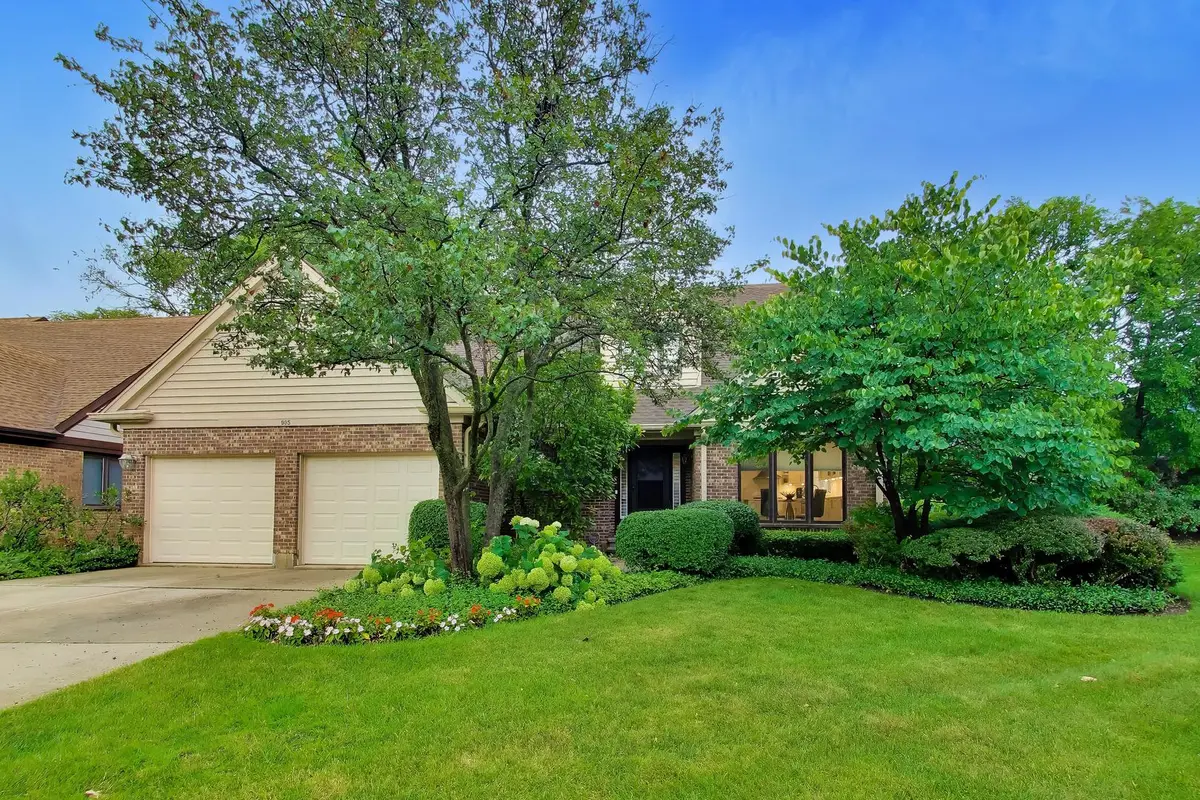
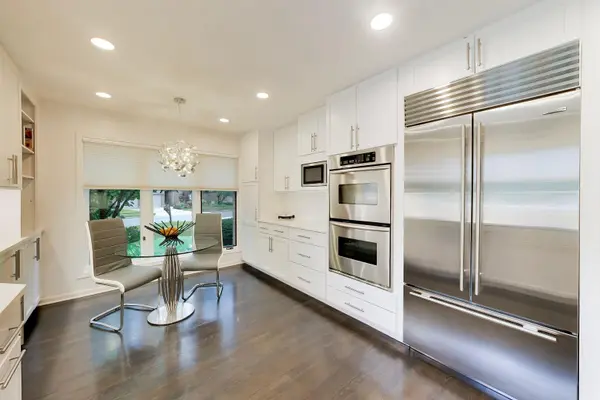
MAIN-FLOOR PRIMARY SUITE! Rarely available and beautifully updated, this exceptional residence in The Villas of Highland Park offers sophisticated living with an ideal floor plan and impeccable finishes throughout. The stunning kitchen (2019) features abundant white cabinetry, stainless steel appliances, quartz countertops, a classic subway tile backsplash, and a sun-filled breakfast area. The living and family rooms showcase soaring vaulted ceilings and share a dramatic two-sided fireplace, while new sliding doors (Living room-2024, Family room-Aug. 2026) open to an expansive deck with grill-perfect for outdoor dining, relaxing, and enjoying beautiful weather. The family room offers a warm, welcoming retreat with custom built-ins for displaying books, artwork, and treasured keepsakes. The private main-floor primary suite is a true sanctuary, featuring an incredible wall of custom built-in cabinetry and drawers for exceptional storage, a generous walk-in closet, a built-in makeup vanity, and a luxurious renovated bath complete with an oversized shower, Kohler jetted tub, and double-sink vanity. The spacious bedroom is enhanced by a striking accent wall and brand-new sliding doors (Aug.2026) leading directly to the deck - the perfect spot to enjoy your morning coffee or tea. Upstairs, you'll find two spacious bedrooms, a full bathroom, and a versatile loft overlooking the foyer which is ideal as a home office, reading nook, or sitting area. The finished basement provides outstanding flexibility with ample room for recreation, a media area, home gym, or playroom - whatever suits your lifestyle - along with abundant storage. Additional highlights include : a convenient first-floor laundry room with a newer washer and dryer (2024), newer carpet on the staircase and upper-level hallway (2021), hardwood flooring throughout the main level, recessed lighting, fresh interior and exterior paint, an epoxy-coated garage floor with EV charger, a new water heater (2024), new furnaces (2025), and a sump pump with battery backup. Lushly landscaped with no neighbor on the south side of the home, this is a unique opportunity to own an impeccably updated, move-in ready residence with a highly sought-after layout. Photos coming end of July, showings begin August 1. Low HOA of $330/mo includes landscaping, snow removal, and outdoor irrigation system. Home is being sold as is.
Location
State IL
County Lake
Area Highland Park
Rooms
Basement Partially Finished, Crawl Space, Partial
Interior
Heating Natural Gas
Cooling Central Air
Fireplaces Number 1
Fireplaces Type Double Sided, Gas Log, Gas Starter
Fireplace Y
Exterior
Garage Spaces 2.0
Building
Building Description Brick,Cedar, No
Sewer Public Sewer
Water Lake Michigan, Public
Level or Stories 2 Stories
Structure Type Brick,Cedar
New Construction false
Schools
Elementary Schools Kipling Elementary School
Middle Schools Alan B Shepard Middle School
High Schools Highland Park High School
School District 109 , 109, 113
Others
HOA Fee Include Insurance,Lawn Care,Scavenger,Snow Removal
Ownership Fee Simple
Special Listing Condition None
Read Less
Want to know what your home might be worth? Contact us for a FREE valuation!

Our team is ready to help you sell your home for the highest possible price ASAP

© 2026 Listings courtesy of MRED as distributed by MLS GRID. All Rights Reserved.
Bought with Sean Hayden of Redfin Corporation